
NATA Scale and Proportion Practice: Learn to Sketch Spaces with Accurate Human Reference
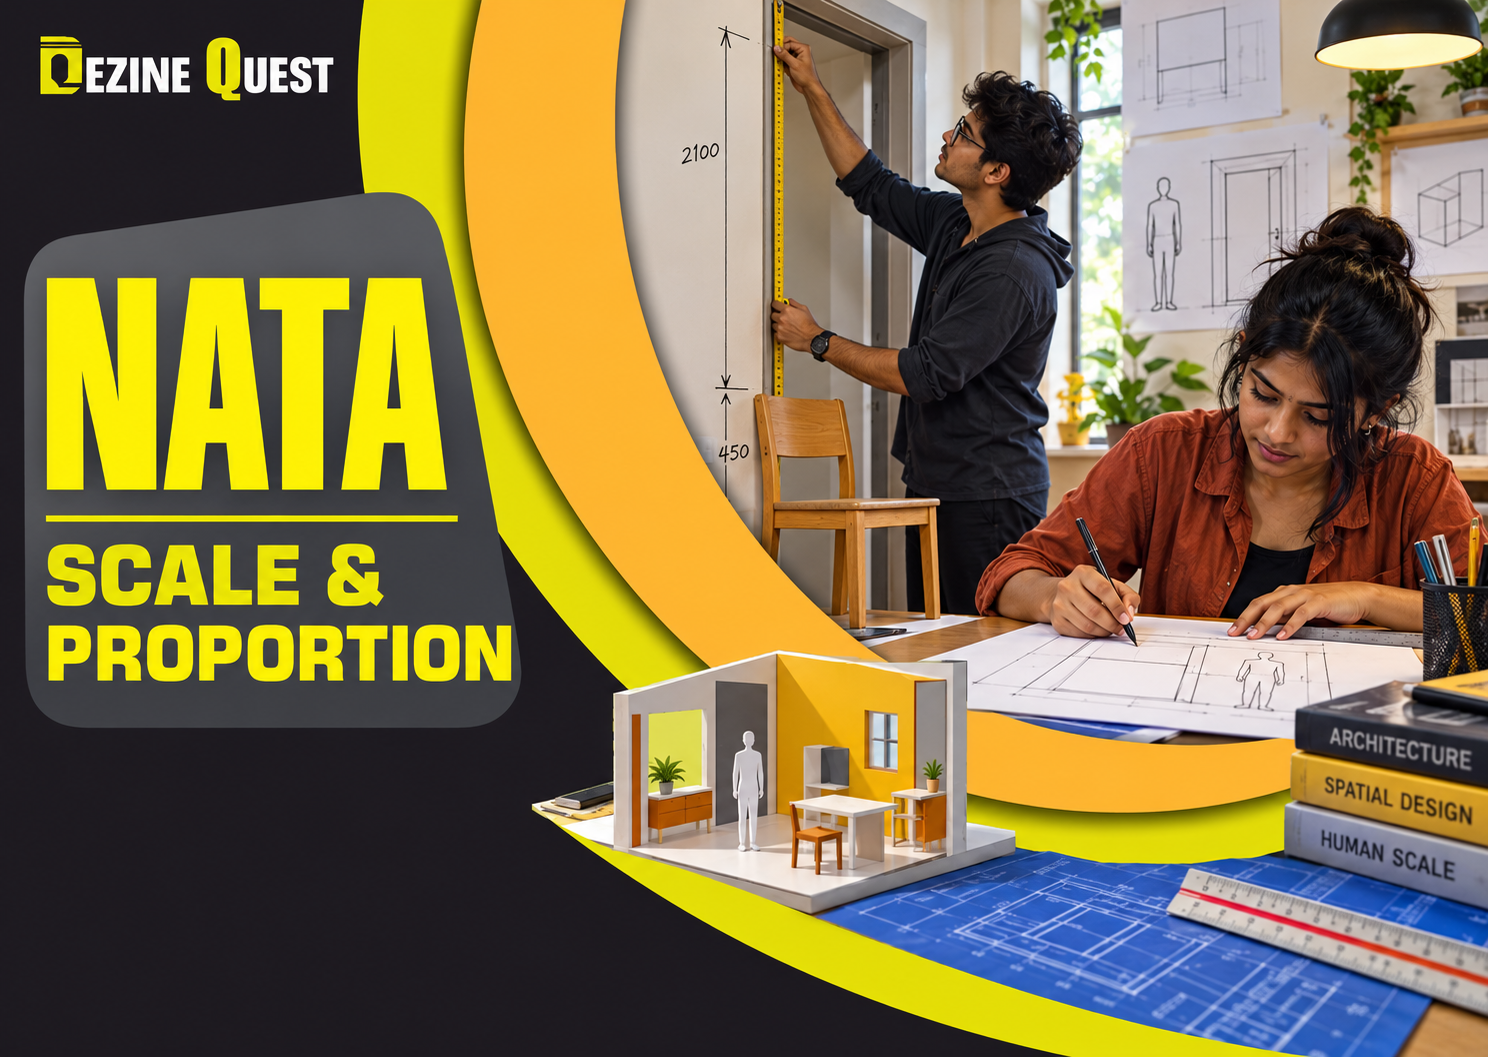
A doorway may look impressive in a drawing, but if the person standing beside it appears twice as tall as the door handle, the space will feel wrong. Scale and proportion help a designer communicate the size of objects and their relationships. For students exploring NATA coaching classes or preparing for architecture entrance assessments, learning to compare everyday dimensions can improve observation, sketch communication and spatial judgment. This article offers practical exercises that require only paper, a pencil and familiar surroundings.
Scale and Proportion: What's the Difference?
Scale describes the size of an object relative to a reference or a defined representation. Proportion describes the relationships between parts of an object or between objects. A table can be drawn at a small scale yet still have believable proportions. Conversely, a large detailed drawing can feel inaccurate if its tabletop, legs and surrounding chairs do not relate convincingly.
Architecture uses both ideas to communicate spaces people can actually occupy. In entrance preparation, these are valuable foundational skills, but students should consult the latest official NATA examination information rather than assume a particular sketch question will appear.
Begin With Human Scale
People are useful visual references because doors, chairs, steps and corridors are designed around human activities. Draw a simple standing figure beside a door, a seated figure at a desk and a walking figure in a passage. Your first goal is not anatomical perfection; it is to make the relationships plausible.
Observe real objects rather than memorising a single 'standard' measurement. Dimensions vary by context, accessibility requirements and design intent. When possible, measure a real doorway or desk and record its approximate size, then compare your sketch against those observations.
Exercise 1: Compare Three Everyday Objects
Choose a chair, a table and a doorway in one room.
Sketch each object separately using simple boxes and lines.
Place all three in a single scene with a standing person.
Check whether the chair seat, tabletop and door handle sit at believable relative heights.
Correct one relationship at a time, rather than redrawing the entire page.
This method makes proportion errors visible. If the table is too high, it may be the table itself, the seated figure or the chair that needs correction. Look for the relationship causing the problem.
Exercise 2: Estimate Before Measuring
Pick a wall, window or shelf. Before using a measuring tape, estimate how many times its shorter dimension fits into its longer dimension. Sketch the outline using that ratio. Then measure and compare. Record the difference between your estimate and observation. Repeat with objects of different sizes to develop a more reliable visual sense of proportion.
Exercise 3: Build a Simple Room Plan
Measure the length and width of a small room. Draw a rectangle on graph paper using a convenient, clearly labelled scale such as 1 centimetre representing 50 centimetres in the room. Place the door, windows and major furniture as simplified shapes. Use the same scale for every object. A plan is not a perspective sketch: it communicates the arrangement as viewed from above.
Now imagine how someone enters the room and walks to a desk. Is there enough clear space for movement? This exercise connects measurement with functional design, helping students see why scale matters beyond drawing accuracy.
Exercise 4: Create a Human-Reference Elevation
Draw the front view of a small shopfront, classroom wall or building entrance. Add a standing person near the doorway. Compare the person's height with the opening, signboard and windows. Keep vertical elements consistent and avoid enlarging decorative features simply because they are visually interesting. An elevation is a flat view, so use it to study relative heights before adding perspective.
Exercise 5: Model a Space With Paper
Cut rectangles from cardboard to represent a floor, walls and furniture. Choose a simple scale and keep it consistent. Place a paper human silhouette into the model. This reveals problems that may be hidden in a flat sketch, such as a shelf that blocks a doorway or a chair that leaves no room to move.
A Seven-Day Beginner Practice Plan
Day 1: Sketch people beside chairs, doors and tables.
Day 2: Estimate and measure five object ratios.
Day 3: Draw a scaled plan of a small room.
Day 4: Create an elevation with a human reference.
Day 5: Make a paper room model with scaled furniture.
Day 6: Sketch the same setting from two viewpoints and check proportions.
Day 7: Review errors and redraw your weakest exercise.
Repeat the cycle with new spaces: a classroom, balcony, shop counter or bus stop. Change the setting rather than tracing the same drawing repeatedly. Beginners in a drawing and design course can keep dated sheets to make progress visible.
How to Review Your Own Sketches
Ask four questions: Can a person use the space as shown? Are nearby objects consistent in size? Have I mixed scales unintentionally? Can someone understand the sketch without a lengthy explanation? These questions shift attention from decorative details to clear communication.
A useful peer exercise is to exchange drawings and ask a classmate to point out the first dimension that looks implausible. Discuss the observation and test it against a real reference before making changes.
Common Proportion Mistakes
Making every object similar in size even when real dimensions differ.
Changing the scale of furniture halfway through a floor plan.
Drawing a human figure too small to communicate how a space is used.
Adding detail before checking the overall height-to-width ratio.
Using perspective distortion as an excuse for inconsistent object relationships.
Where Coaching Fits Into NATA Preparation
A structured class can help students compare observational sketches, practise timed work and receive feedback on spatial thinking. When evaluating NATA coaching classes with portfolio preparation, ask what the course actually includes: measured drawing, spatial aptitude practice, sketch critique, sample tests and any portfolio guidance relevant to your personal goals. A portfolio should not be assumed to be a universal requirement for every NATA-based admission pathway.
For students searching for NATA classes in Patna, Dezine Quest lists B.Arch entrance coaching on its website, including architectural drawing and aptitude preparation. Confirm current batches, fees, examination coverage and any portfolio support directly with the institute. Its B.Arch course information also discusses visualization and mock tests. <Source: Dezine Quest B.Arch coaching page>
Explore: https://www.dezinequest.com/b.arch-coaching-in-patna.html
Course options: https://www.dezinequest.com/crash-course.html
Frequently Asked Questions
Do I need expensive drawing equipment to learn proportion?
No. A pencil, ruler, graph paper and everyday objects are enough to practise relative size, observation and simple plans.
Is perspective drawing the same as proportion?
No. Perspective describes how objects appear from a viewpoint, while proportion concerns relationships between sizes. Both matter, but each requires separate practice.
Will NATA definitely include a scale-drawing question?
No specific question type is guaranteed. Treat these as transferable architecture and design skills and follow the latest official NATA bulletin for current exam details.
How can I tell whether my room sketch is believable?
Add a person, compare furniture heights and check circulation space. Measuring one or two real objects provides a useful reality check.
Should beginners start with digital drawing software?
Not necessarily. Hand sketches and paper models are effective for learning relationships before moving to digital tools.
Conclusion: Draw Spaces That Make Sense
Good architectural communication begins with believable relationships. Practise comparing objects, estimating ratios, drawing scaled plans and using a person as a reference. These small exercises can strengthen spatial judgment and make your sketches easier to understand. If you want guidance on wider NATA or B.Arch entrance preparation, explore Dezine Quest's current course options and ask for a study plan that matches your starting point.
Dezine Quest | 24, Commercial Floor, Krishna Apartment, Boring Road, Patna, Bihar 800013 | +91 7070708866 | https://www.dezinequest.com/